
RAL 9016
Traffic white

Compare every panel design in its available colours and finishes. Instead of trying to picture a list of codes, you can see how each door looks in white, anthracite, RAL colours, wood effects, Polygrain, Corten and glazed configurations.




Select a panel family to jump straight to its images. Repetitive colour lists have been replaced with a visual card for every combination.
The panel with the widest colour range. Its horizontal lines add rhythm and suit both traditional and contemporary homes.











A version with more closely spaced lines, creating a finer and more repetitive horizontal pattern.

More pronounced horizontal lines give the panel definition without making the door look too busy.




A clean surface with a single horizontal line. Contemporary, but not completely plain.
No decorative lines. The cleanest option for modern façades and minimalist architecture.



Combines a horizontal pattern with wood-effect finishes to add warmth to the façade.

A fine texture that softens the uniform appearance of the panel and helps disguise minor visual marks.

Aluminium-framed panels with glazed areas, allowing natural light into one or more sections of the door.



More distinctive textures and finishes that turn the garage door into part of the architectural design.



Multiple fine horizontal lines create a more technical appearance and a continuous texture.

A specialist aluminium option for projects that require this particular construction.

A rectangular embossed design with a more traditional character, adding depth and a classic appearance.



Lighting, gloss level, texture and device settings can all affect how a colour appears. The final choice should be confirmed using a physical RAL chart or sample. We check the availability of every combination before preparing your quotation.
The door can also be tailored to the way the garage is used, the amount of daylight required and whether a pedestrian entrance is needed.
The door size, natural light and surrounding materials all influence the final appearance. These completed projects show how the finishes look on real homes.
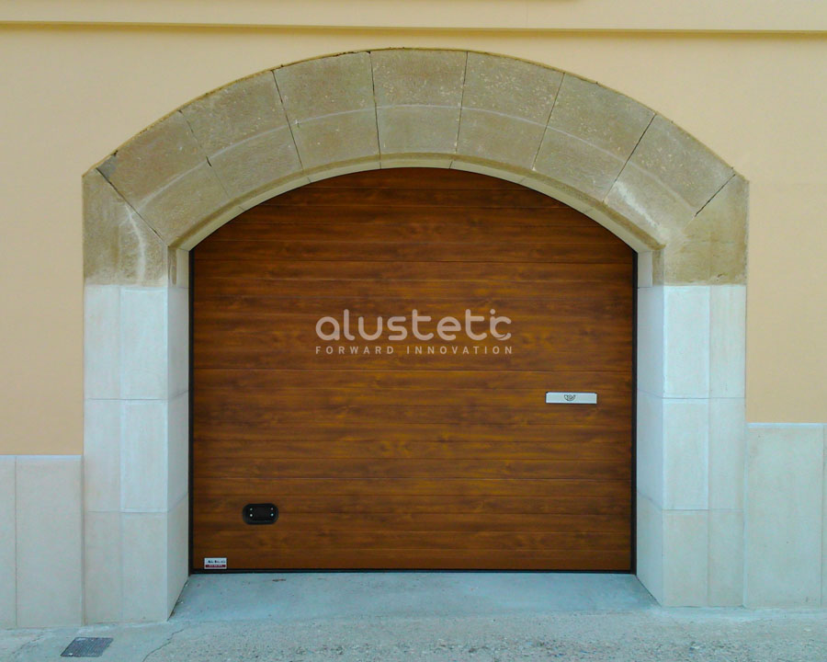
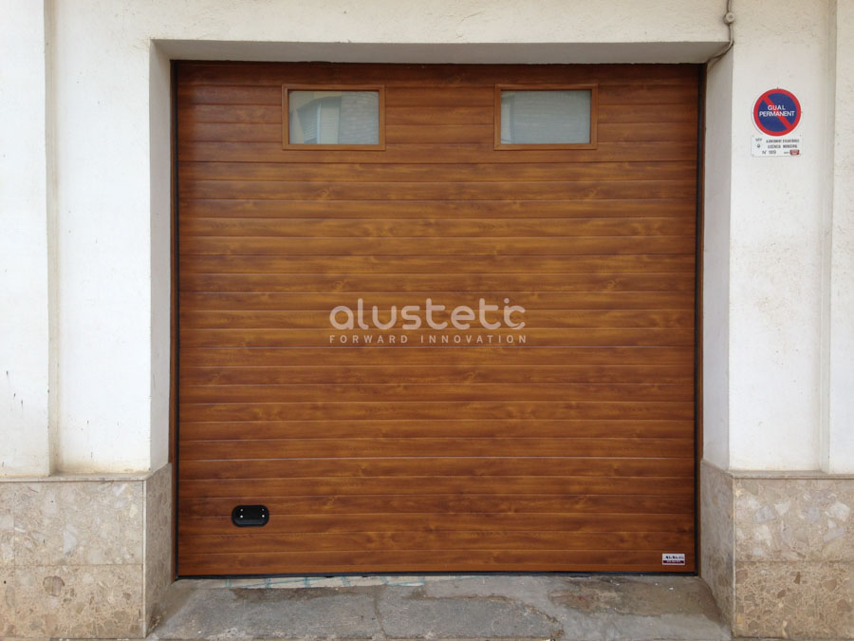
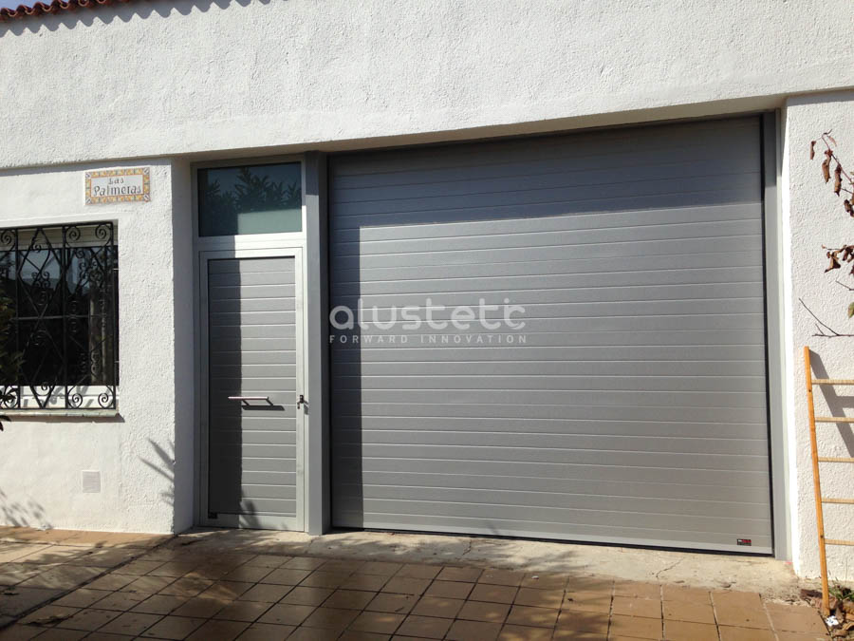
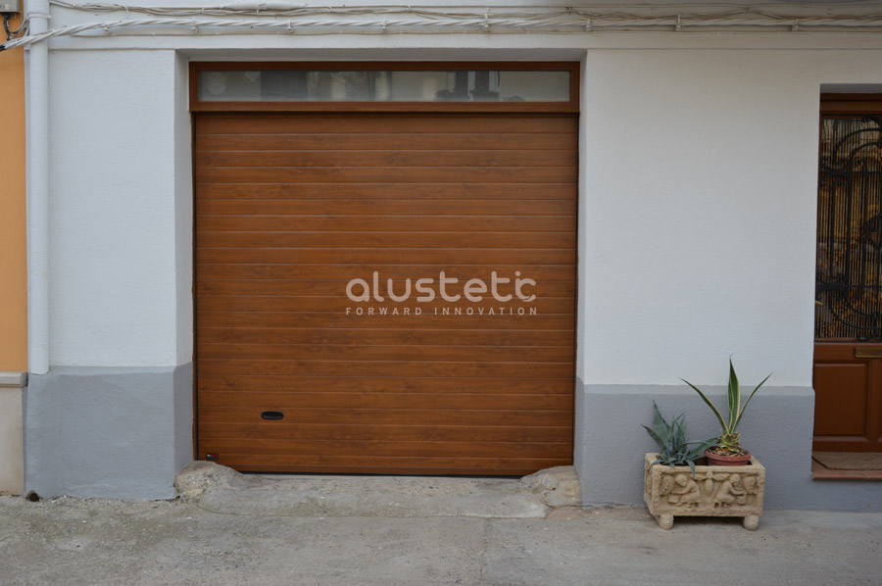
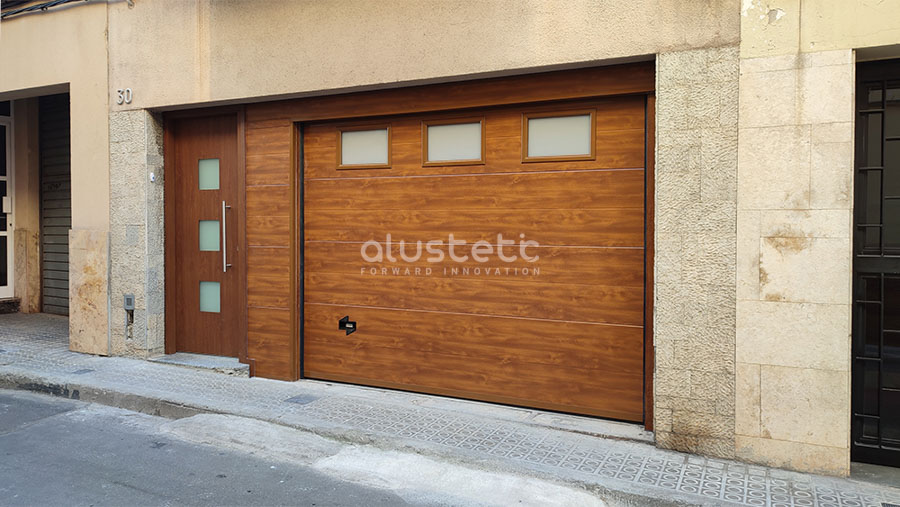
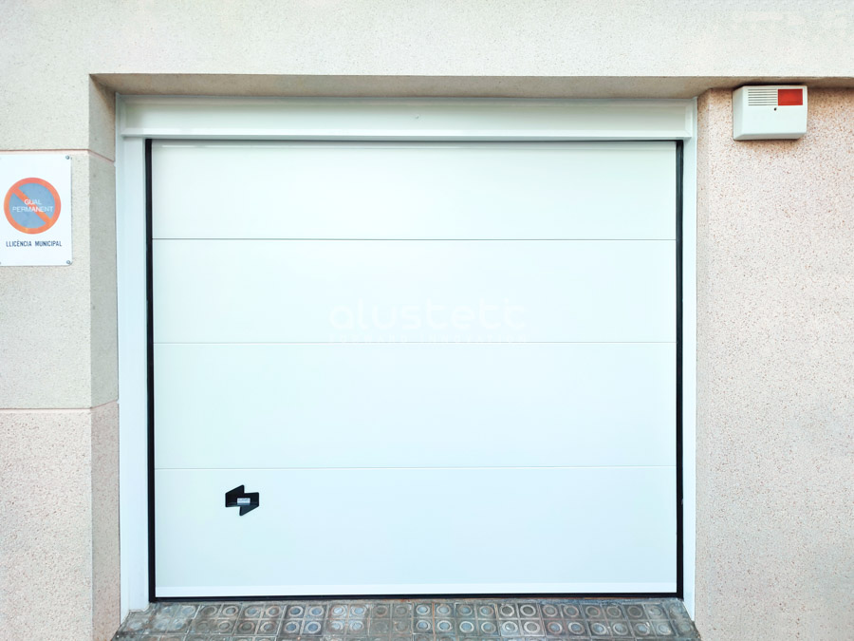
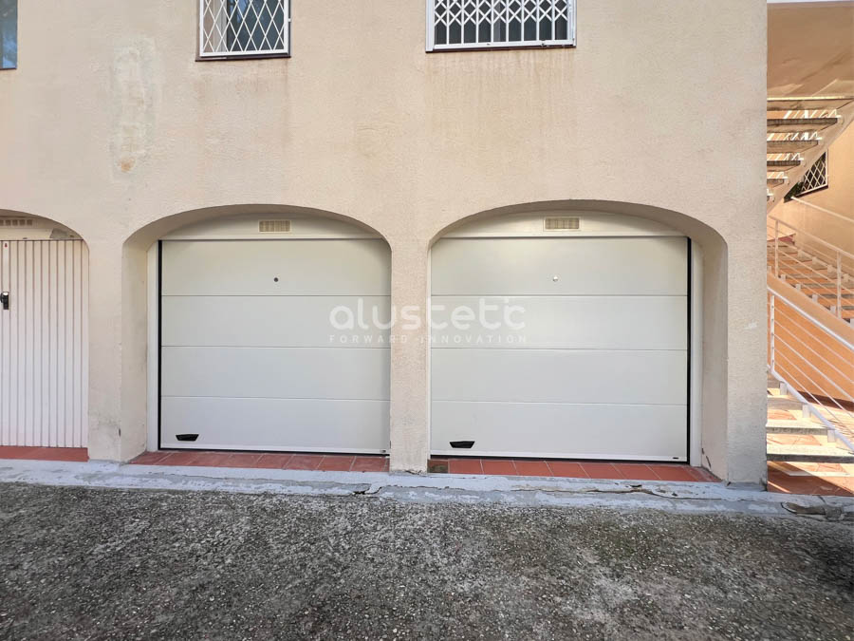
The main page explains insulation, safety, automation, space requirements and the different configurations available.
You do not need to know the exact panel name or RAL code. Tell us which designs you like and we will help you compare the options that best suit your home.
We can also help coordinate the garage door with your windows, entrance door, railings and other existing features.
The images help you compare panel designs and shades, but the final result may vary due to screen settings, lighting, gloss and texture. The final choice should be confirmed using a physical RAL chart or sample.
Availability may vary depending on the dimensions, door configuration and the time of ordering. We confirm every combination before preparing the quotation.
Yes. Send us a photograph of the façade and any colour codes you know, and we will help you create a balanced combination.
Yes. Different window layouts, Alu Vision sections, ventilation grilles and pedestrian doors are available, depending on the dimensions and chosen configuration.
Send us a photograph of your home and the panel designs you prefer. We will review the combination, availability and configuration before preparing your quotation.