
Galandage sliding door concealed within the wall
The sliding panels move into the wall cavity, freeing up almost the entire opening and creating a more seamless connection between your home and the terrace, garden or covered outdoor area.
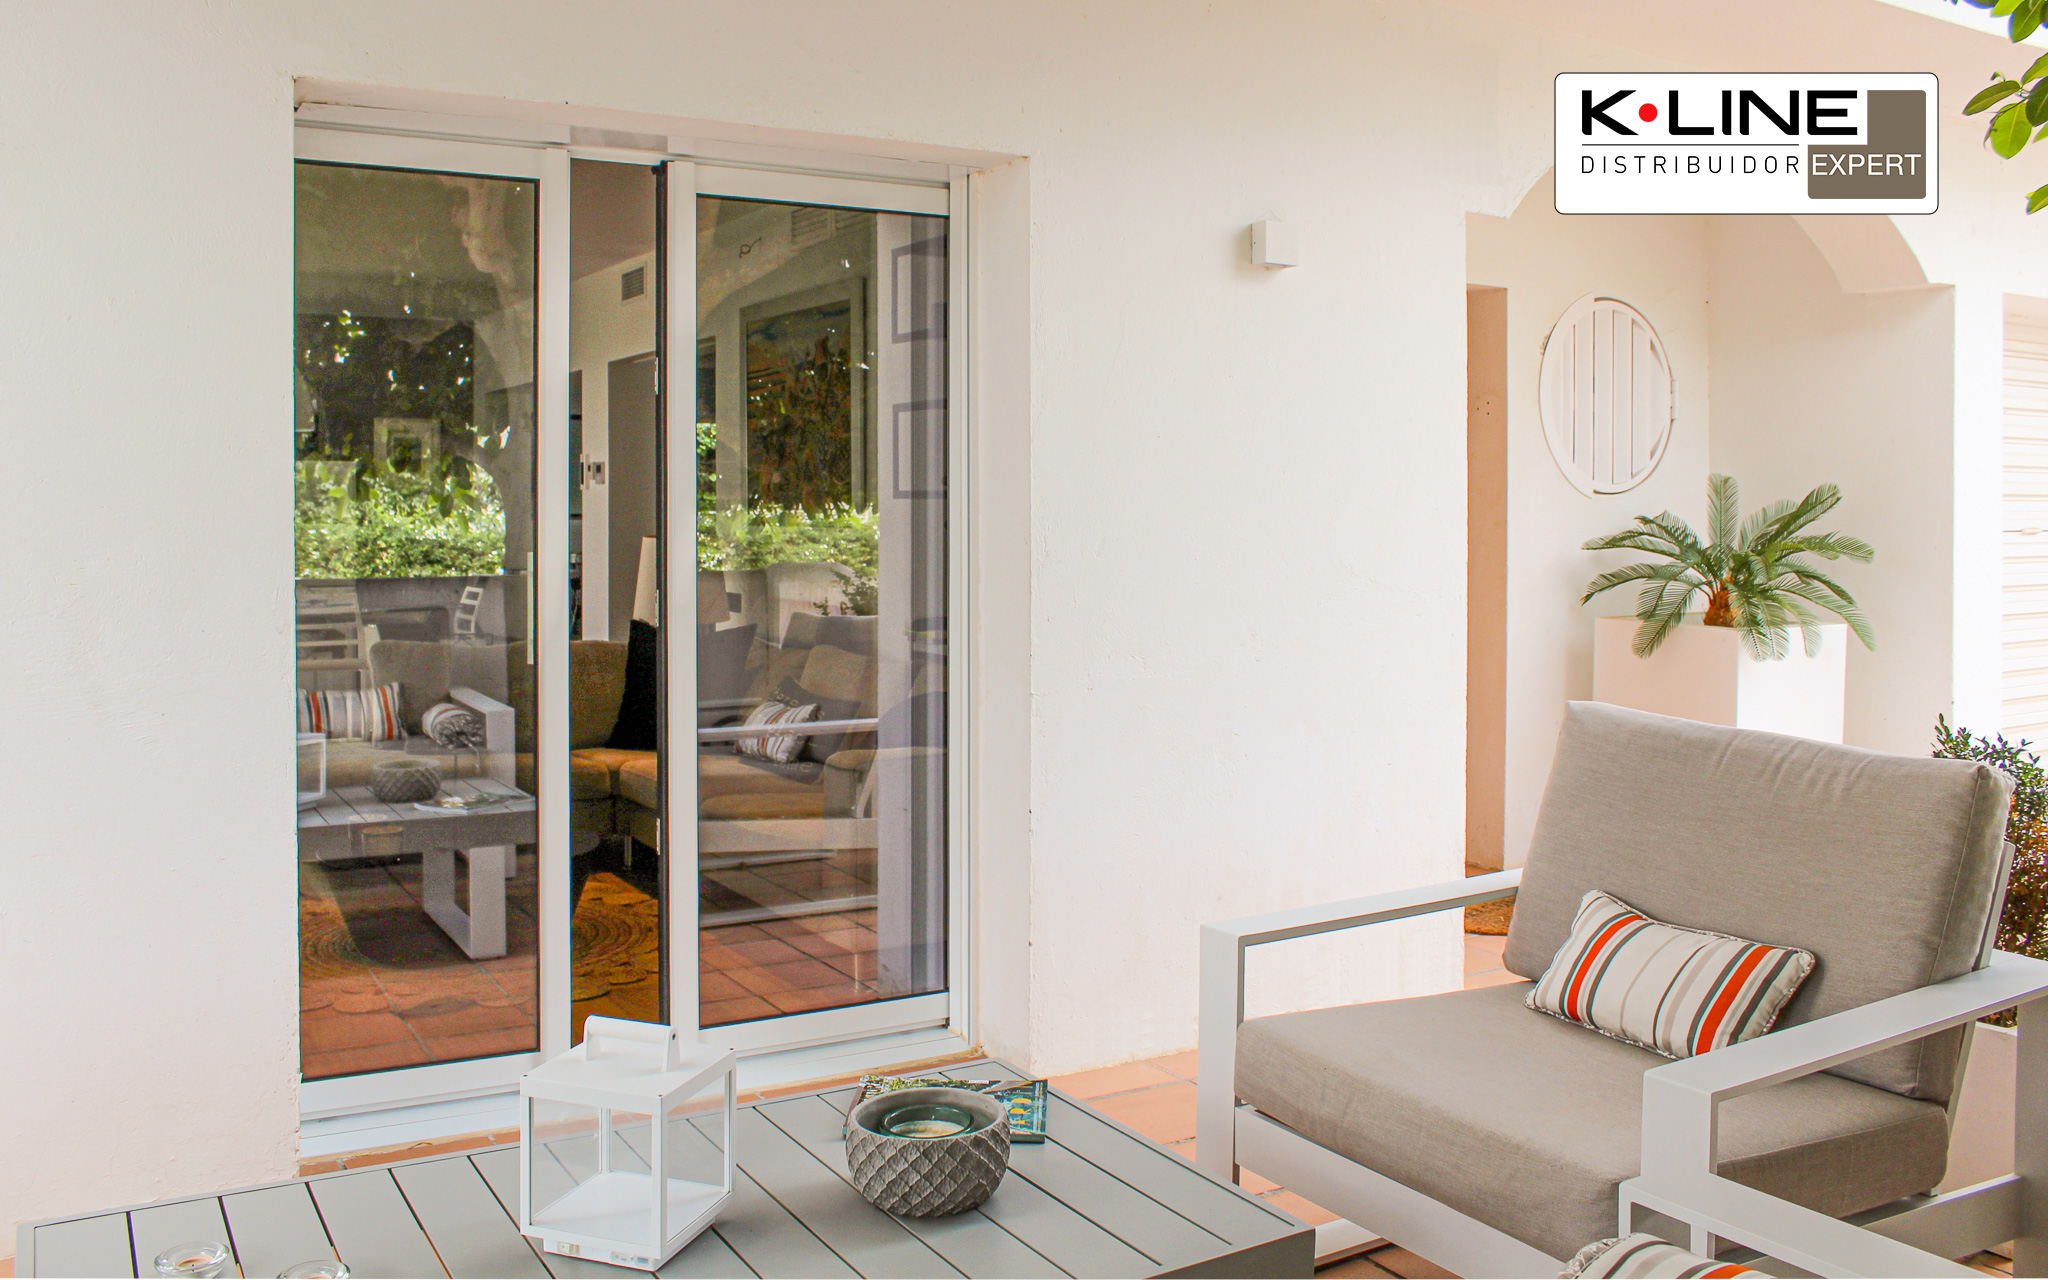
A sliding door with concealed panels
As the door opens, the panels slide into a purpose-designed space within the wall.
Terraces, gardens and wide openings
Particularly useful when you want a stronger sense of continuity between indoors and outdoors.
It must be coordinated with the building work
The area where the panels are concealed needs to be properly planned as part of the construction.
It is not simply about opening a door. It is about making the barrier disappear.
A Galandage sliding door is designed so that its panels slide into the wall. Unlike a conventional sliding door, the panels do not have to remain visible and occupy part of the opening when the door is open.
It is particularly well suited to living rooms opening onto terraces, homes with gardens, covered outdoor areas and projects where maximising the clear opening really matters.
Closed, partially open and fully open


The easiest way to understand the system is to see what happens to the panels. As they open, they slide into the wall and gradually free up the opening.



This is what eventually disappears behind the finished wall
Before the internal finish is installed, you can see the actual structure of the system. The concealed pocket is part of the overall construction and must be properly coordinated with the building work.
We assess the opening
Dimensions, number of panels, configuration and relationship with the building work.
We plan the concealed pocket
The wall needs enough space to accommodate the sliding panels.
The finish is integrated
The building work conceals the structure, leaving only the finished result visible.
The same principle also works for simpler openings
Not every Galandage system requires several panels or a large glazed composition. This project shows a single sliding panel in three different positions.

Fully closed
The panel closes the opening and separates the two spaces.

Partially open
The panel begins to slide into the concealed pocket within the wall.

Fully open
The opening is freed up and the panel no longer occupies the passage.
A wider opening and a cleaner connection between spaces
The main advantage is not purely visual. It changes how much of the opening you can actually use when the door is open.
Frees up the opening
The panels can disappear into the wall instead of remaining visible and occupying part of the passage.
No swing space required
It does not take up indoor or outdoor space in the way a hinged door does when opening.
Greater visual continuity
Particularly effective for connecting a living room with a terrace, covered outdoor area or garden.
Made for the project
The configuration is selected around the opening, the construction and the actual requirements of each home.
There is more than one way to configure a Galandage system
Depending on the project, the system can be designed with different numbers of sliding panels and tracks. The right choice depends on the width, the space available for concealing the panels and the clear opening you want to achieve.

1 track · 1 panel
A single sliding panel disappears to one side.

1 track · 2 panels
Two panels open towards opposite sides.

2 tracks · 2 panels
Two panels slide towards the same concealed pocket.

2 tracks · 4 panels
Two panels slide towards each side.
Corner Galandage systems for opening up two façades
On suitable projects, a corner solution can be considered to free up the meeting point between two sides and completely transform the relationship between indoors and outdoors.
This type of configuration needs to be considered from the early stages of the project, taking the structure, building work and glazing configuration into account.
 One panel sliding to each side
 Two panels sliding to each side
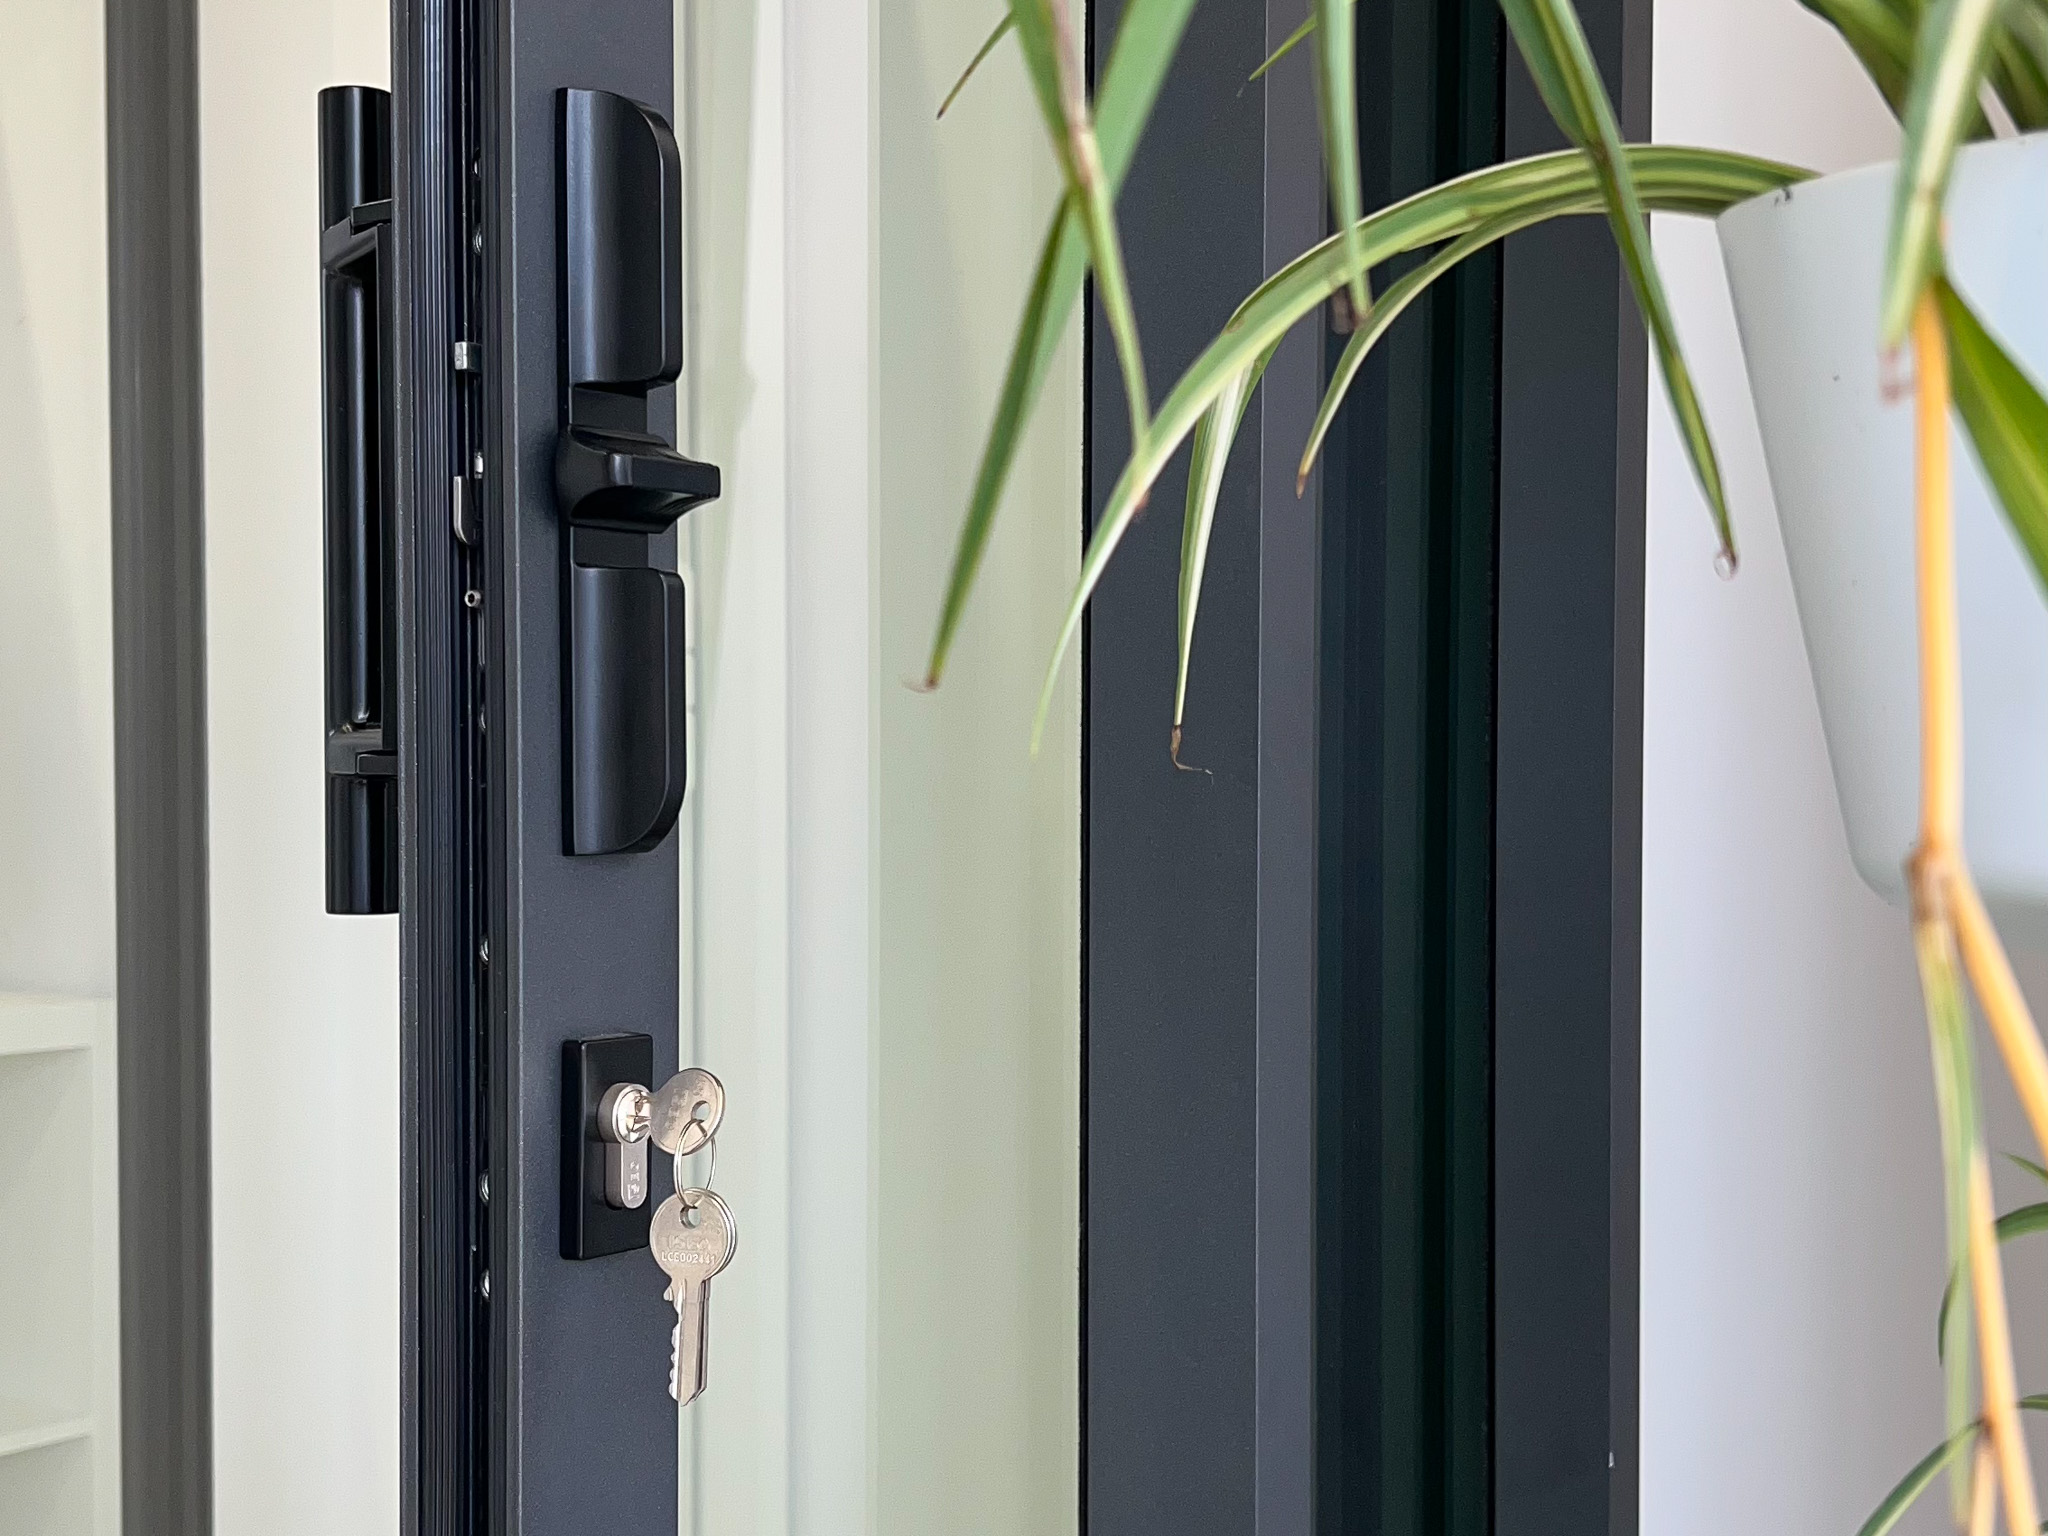
The final result also comes down to the details
A Galandage system is not simply a sliding panel disappearing into a wall. The configuration, locking detail, finishes and coordination with the building work all contribute to the result.

Does a Galandage sliding door make sense for your project?
It is not the right solution for every opening. We would rather be clear about that before proposing building work that does not make sense for your home.
It may be feasible, but the wall construction, available space and actual scope of the building work need to be assessed. A Galandage system should not be quoted blindly.

Technical information without losing sight of the project
The final configuration depends on the dimensions, number of panels, glazing, building work and the specific requirements of the property.
1, 2 or 4 panels
Different arrangements to suit the opening and the requirements of the project.
1 or 2 tracks
The configuration is selected according to the number and movement of the panels.
Up to 4,600 × 2,450 mm
Indicative maximum dimensions depending on the exact configuration.
Bespoke assessment
The glazing system, concealed pocket and construction detail must be properly coordinated.
Maximum dimensions, performance and available options must be confirmed for the specific configuration of each project.
Looking for a company to install a Galandage sliding door?
We work from Vilanova i la Geltrú and assess each project according to its location, the type of property, the building work required and the installation conditions.
We mainly work within an approximate 100 km radius of Vilanova i la Geltrú, depending on the type of project, access and installation requirements.
We regularly undertake projects across the Garraf, Penedès and surrounding areas.
What you should know before requesting a quotation
What exactly is a Galandage sliding door?
Is Galandage the same as a sliding door concealed within the wall?
Can a Galandage system be installed as part of a renovation?
Does it need space inside the wall?
How is it different from a conventional sliding door?
Can a Galandage system be designed for a corner?
Does Alustetic install Galandage systems throughout Spain?
What information do you need to assess the project?
Are you considering a Galandage sliding door for your home?
Tell us the project location, approximate dimensions and whether it is a new build or renovation. If possible, send us photographs of the opening too. This will help us assess whether a Galandage system genuinely makes sense for your project.